Cracks in the Brick? Measure Before You Lift.
We repair foundations on Fort Worth homes built on clay. First we map your floor with a level, then an independent engineer writes the plan. You see the numbers before anyone digs.
Is Your Foundation Moving?
Tick what you see around the house, then tell us about the soil and the age of the home. You get a risk level, the most likely cause, what an engineer would check and a pier price range if repair is needed.
How We Hold a House Up
Every repair starts from the engineer's plan. These are the three we do most around Tarrant County.
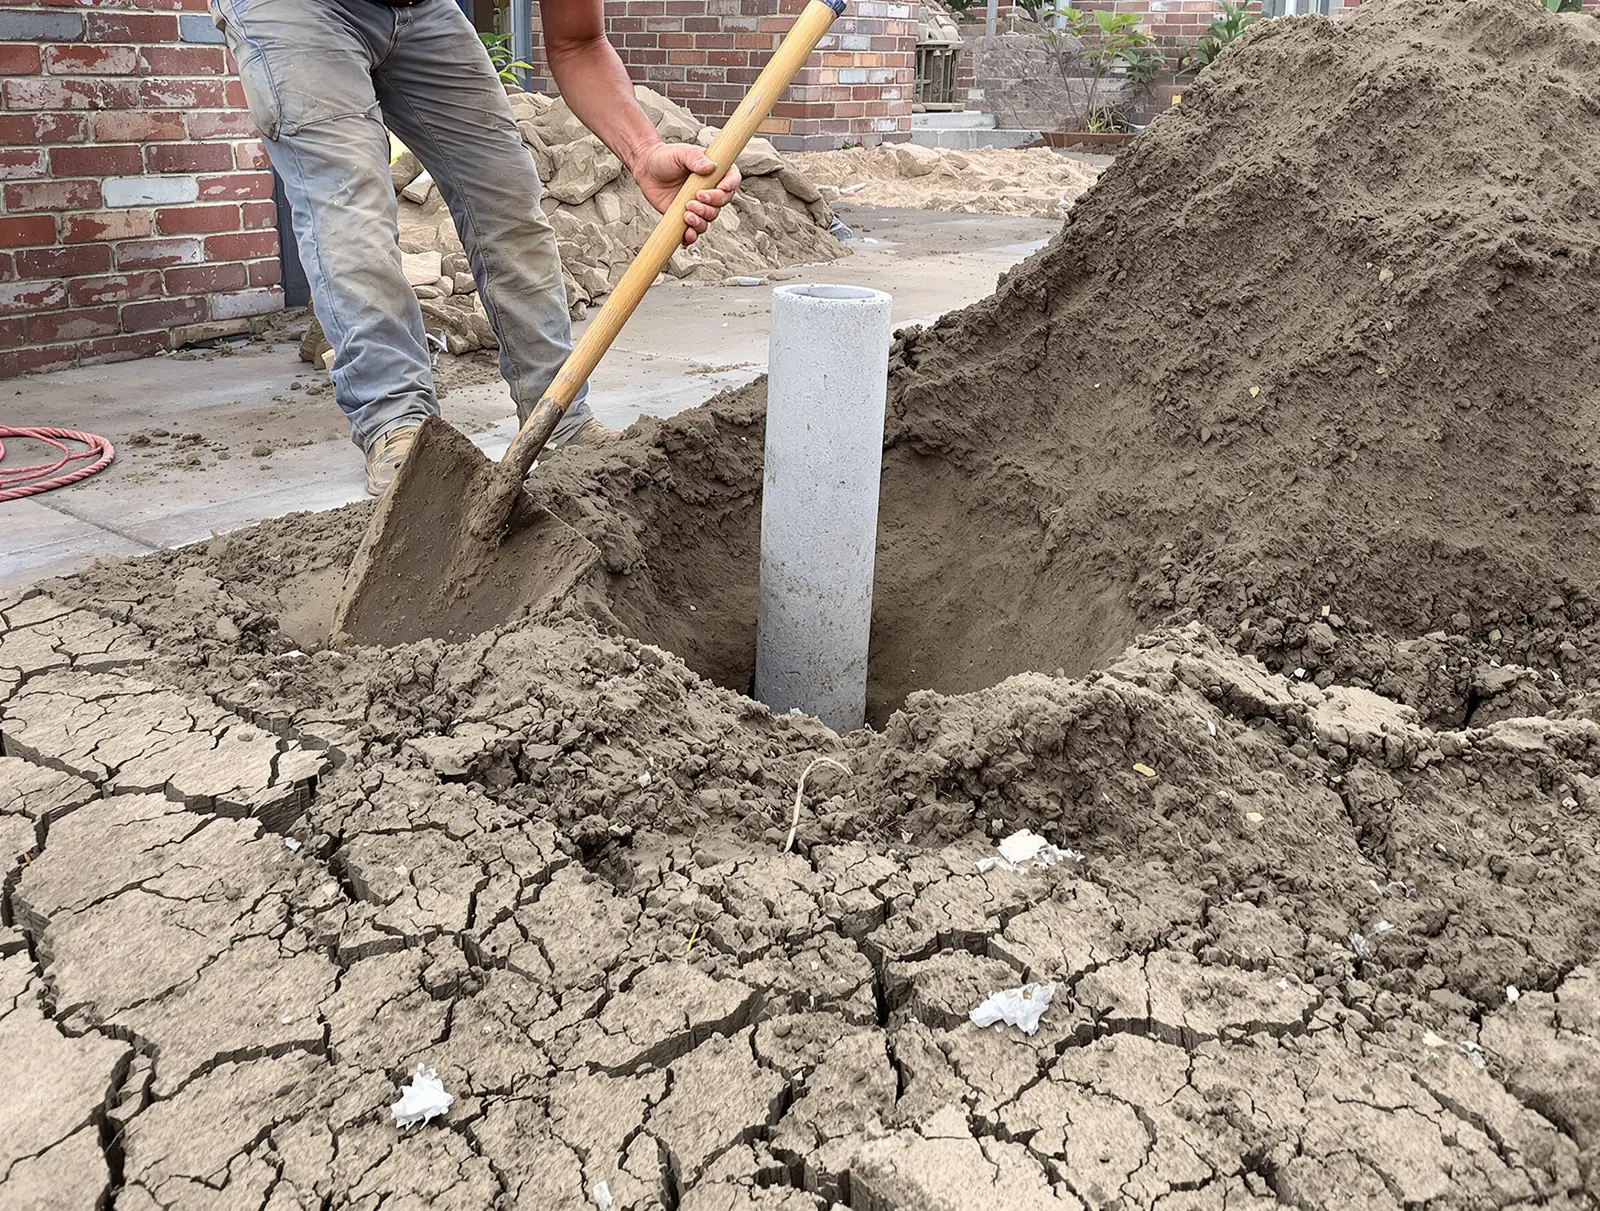
Pressed Concrete Piers
We dig beside the slab, then press stacked concrete cylinders into the clay with a hydraulic jack until they stop moving. Then we lift the slab and shim it tight.
- Typical depth
- 8 to 14 ft
- Per pier
- $350 to $600
Steel Push Piers
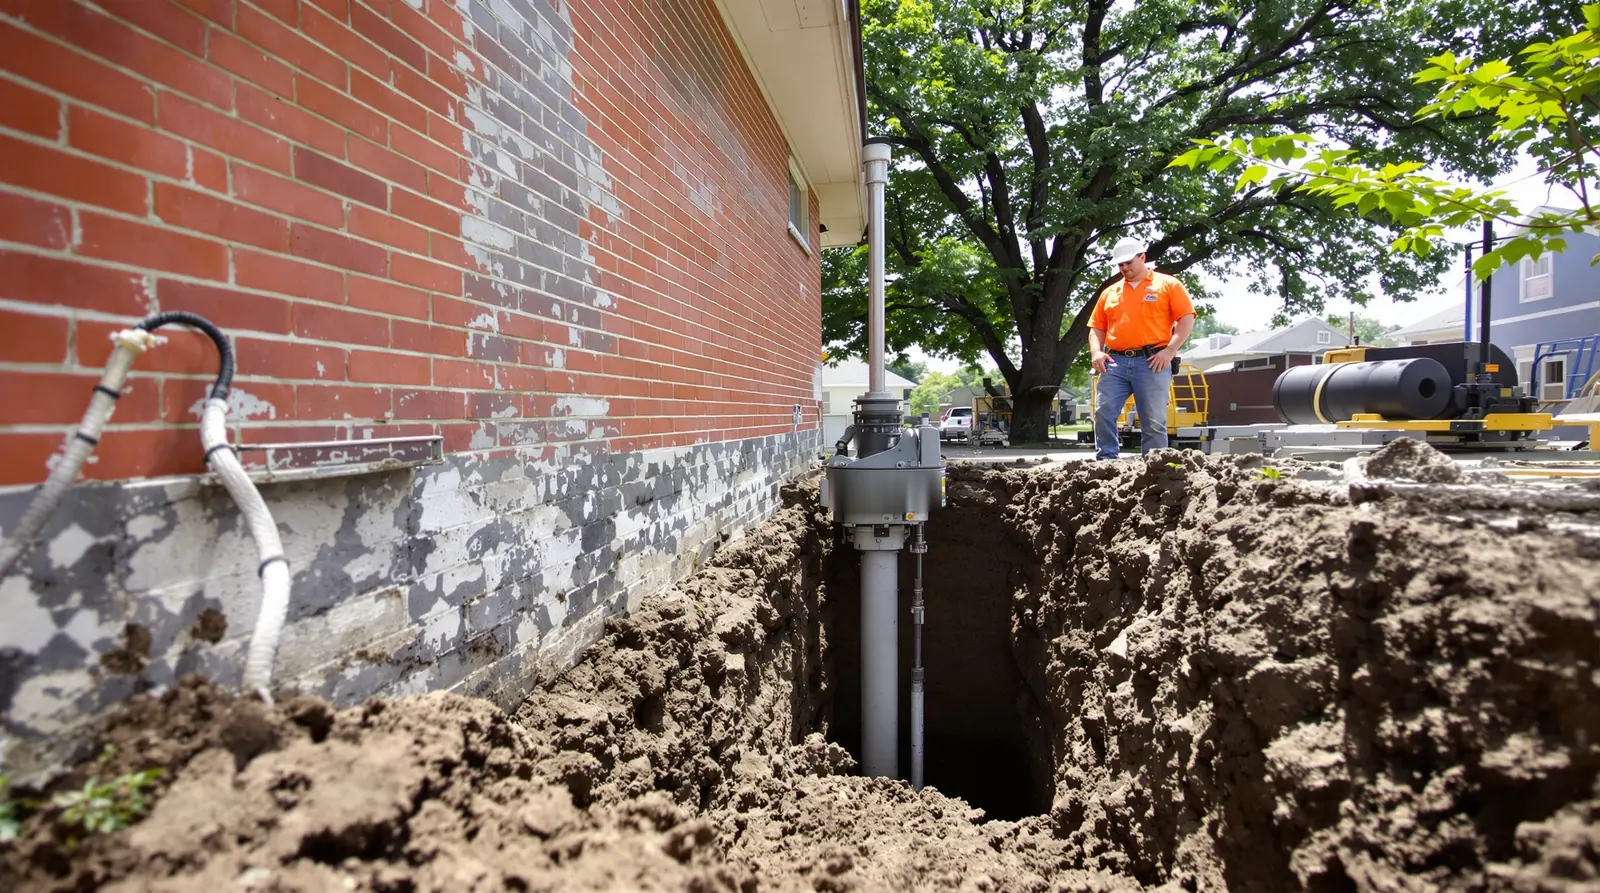
Steel pipe driven down to rock or dense soil, often 20 feet or more. We use them on two story homes and on the black clay where concrete piers can keep sinking.
- Typical depth
- 15 to 30 ft
- Per pier
- $1,200 to $2,000
 Detail C3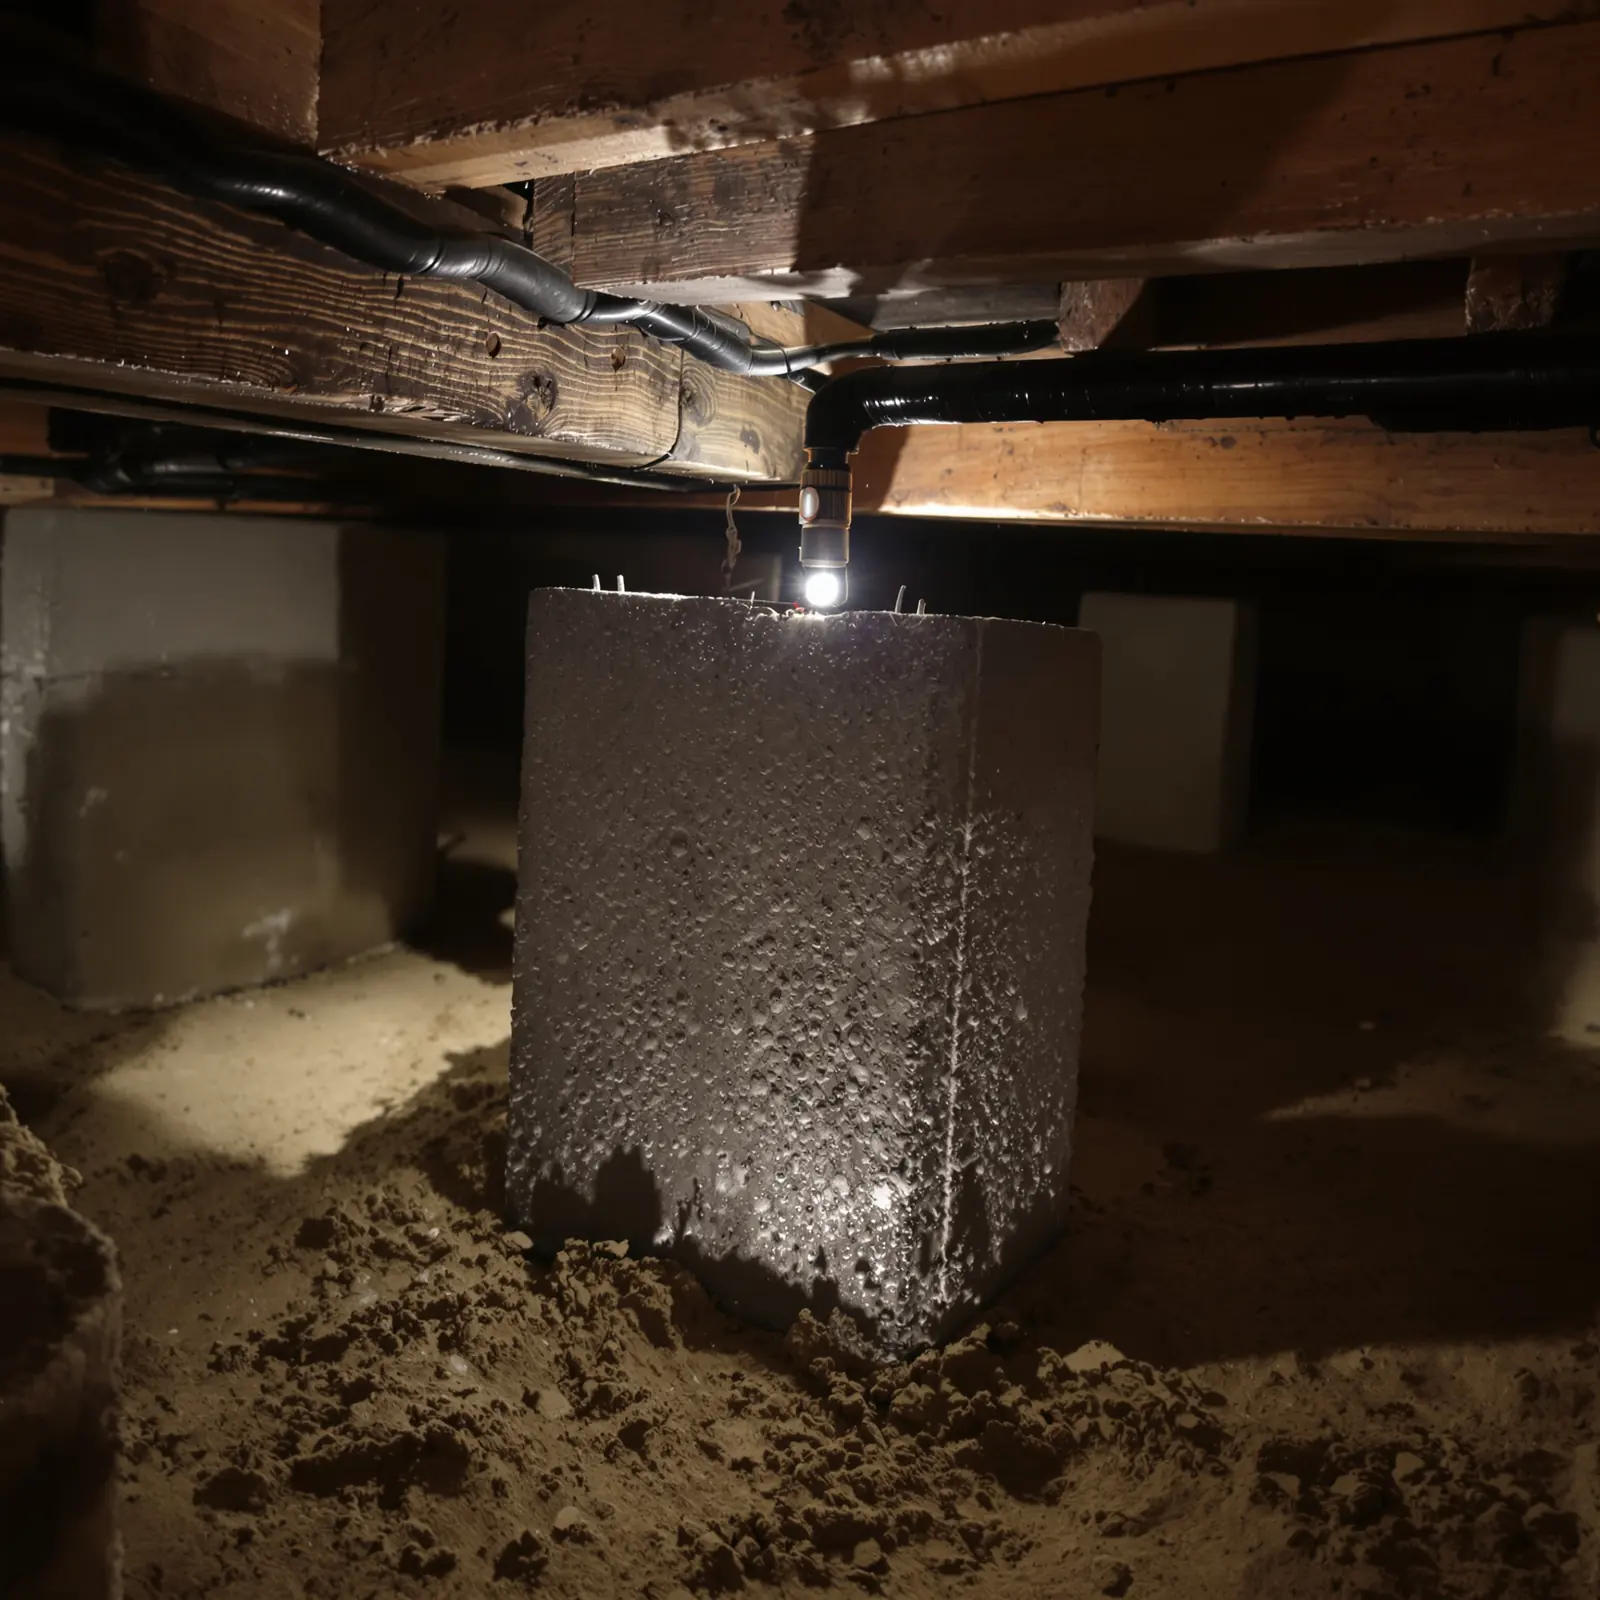
Pier and Beam Leveling
We crawl under, reset or add piers, and shim the beams with steel. Rotten sills and joists get replaced while we are down there.
- Typical job
- 1 to 3 days
- Most homes
- $2,500 to $8,000
Why Depth Matters Here
The top layer of clay is the part that moves with the weather. A pier that stops inside that layer can move with it. Steel piers go through it to rock or dense soil below, so the house rests on ground that stays put.
The engineer's plan sets the pier type, the count and where each one goes.
What We See on Site
Tap any photo to see it big. On your site these are your own jobs, with the street and the repair.

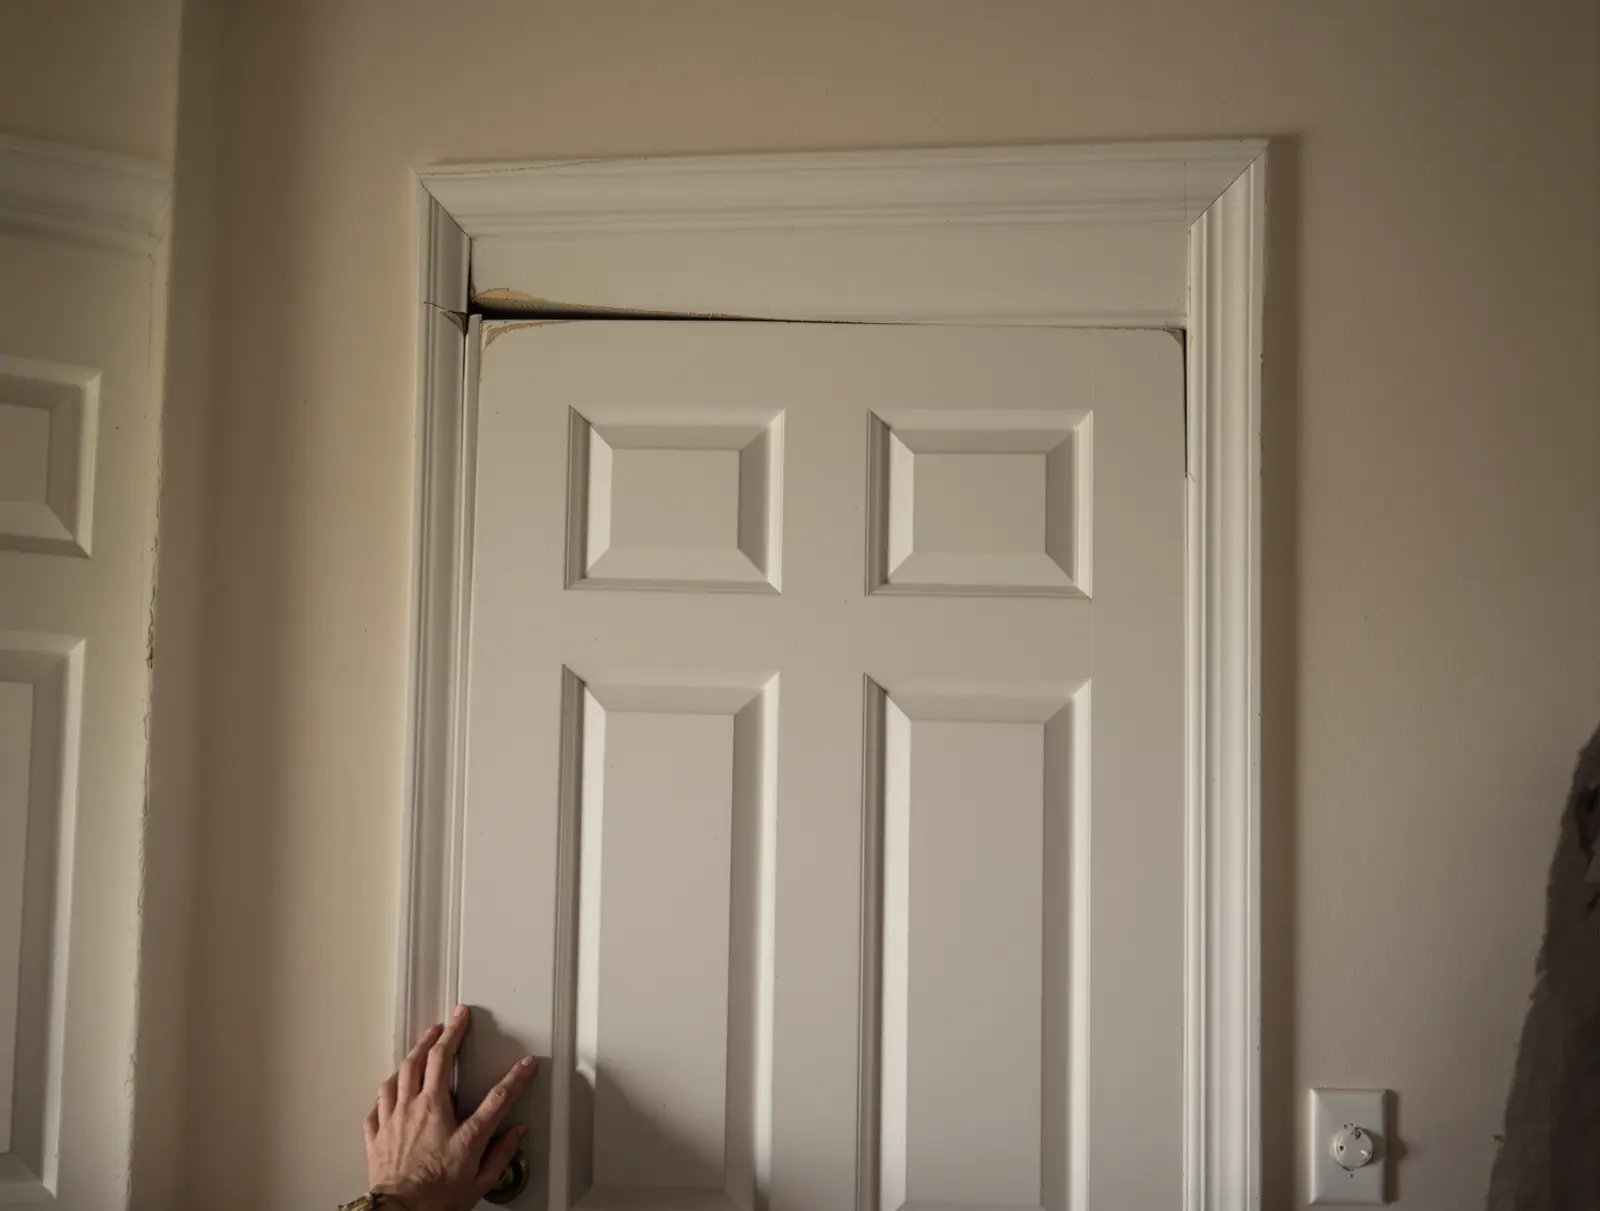
Where We Work
Fort Worth, Arlington, Benbrook, Keller, North Richland Hills, Hurst, Burleson, Weatherford, Haltom City, Crowley, Saginaw and Aledo.
Two other companies wanted to sell us 20 piers on the first visit. Trinity did a floor survey, sent an engineer, and we needed 11.
Greg W. Benbrook
They showed me the elevation map room by room. The back bedroom was down almost an inch and a half. After the lift the door latches again.
Maria L. Fort Worth
We were selling the house and needed the engineer letter fast. They had the repair done and the paperwork in hand in under two weeks.
Steve and Kim R. Keller
Sample reviews written for this demo. Your site shows your real Google reviews, word for word.
Straight Answers About Foundations
Call and ask for Ray. He has been under Fort Worth houses for 22 years.
Why do so many Fort Worth homes have foundation problems?
Much of the area sits on expansive clay. It swells after heavy rain and shrinks in a dry summer. A slab riding on that clay moves a little every year, and over time the brick and drywall crack.
Do I need an engineer before repair?
We recommend it for most jobs and for any home you plan to sell. An independent engineer measures the floor, finds the cause and writes the repair plan. We build to that plan and the engineer signs off after.
What is the difference between concrete and steel piers?
Pressed concrete piers are stacked cylinders pushed into the ground under the slab. Steel piers are driven deeper, often to rock, and cost more. The engineer's plan says which one your house needs.
Can watering my foundation help?
Steady soil moisture helps clay move less. A soaker hose about a foot from the slab during long dry spells is a good habit. It does not fix a house that has already dropped.
Will the cracks close after the house is lifted?
Many close or get smaller. Brick and drywall usually still need patching after, and some doors need a small adjustment. We tell you what to expect before we start.
Start With a Floor Survey
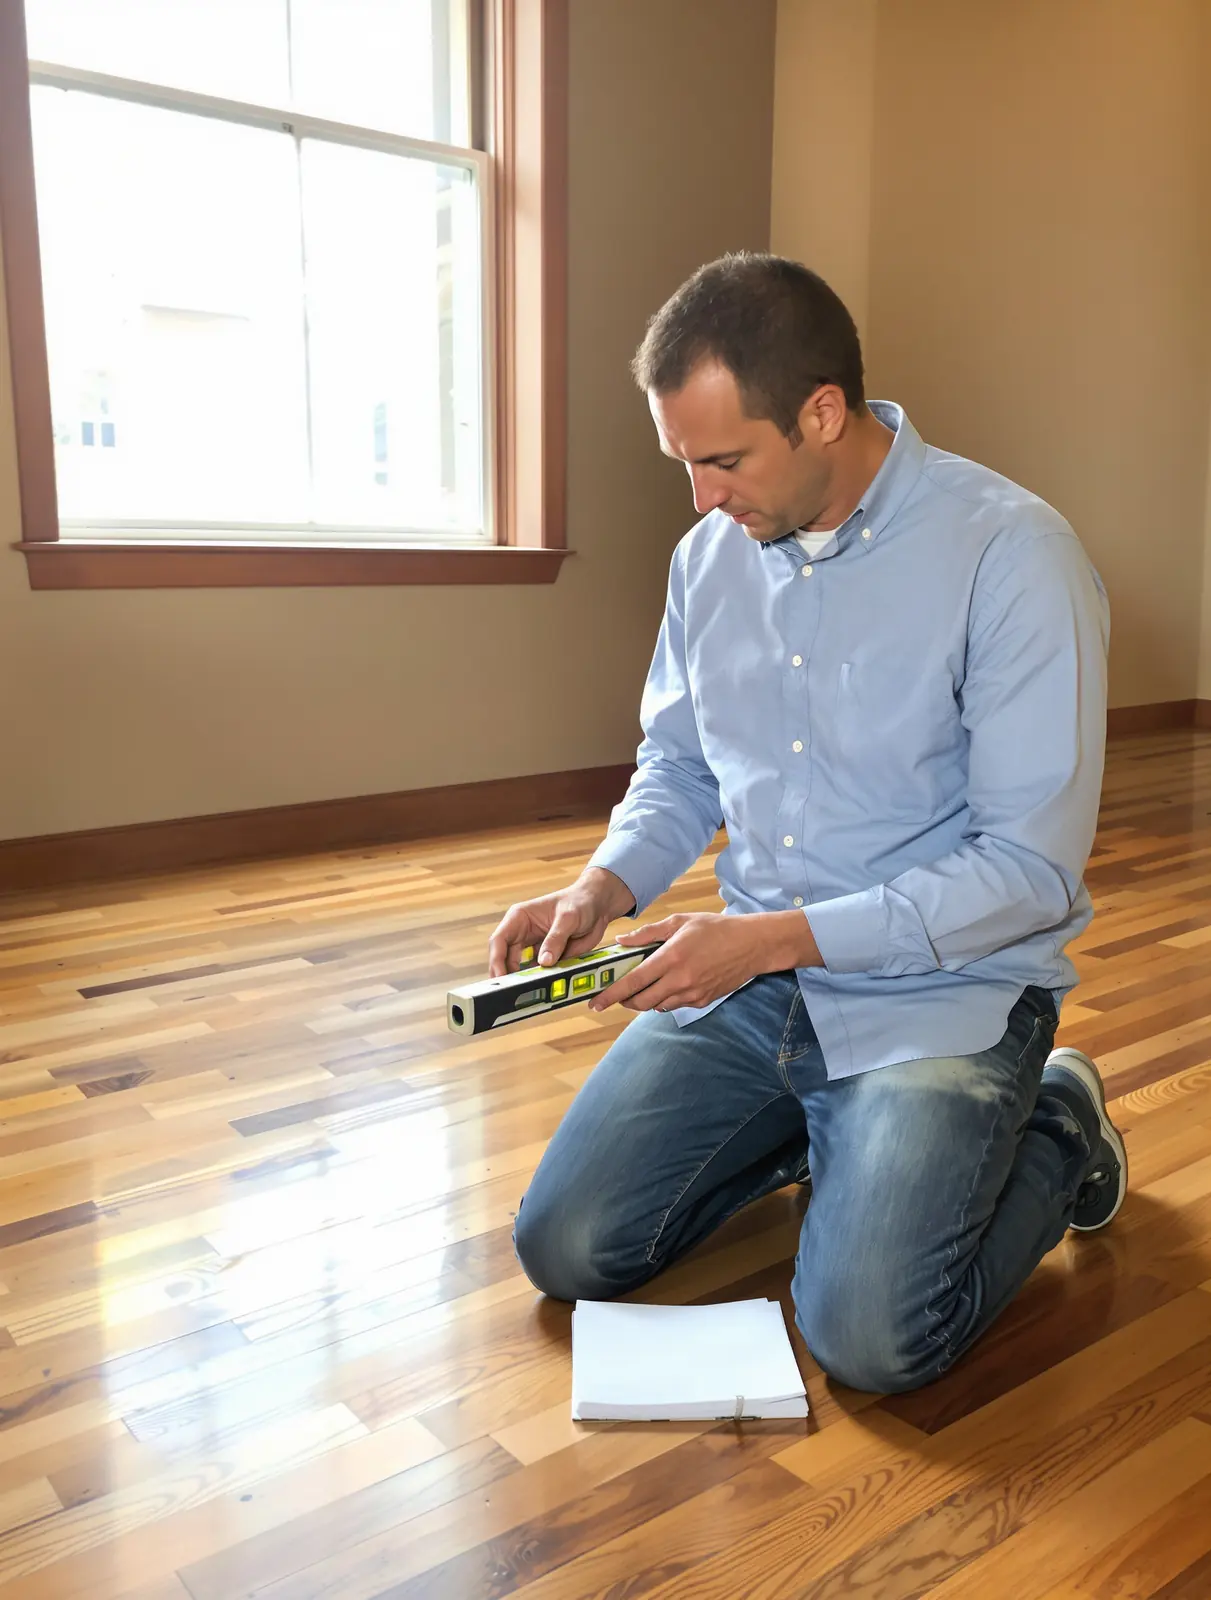
We take level readings in every room and show you the map before we talk about repair. Most surveys take about an hour.