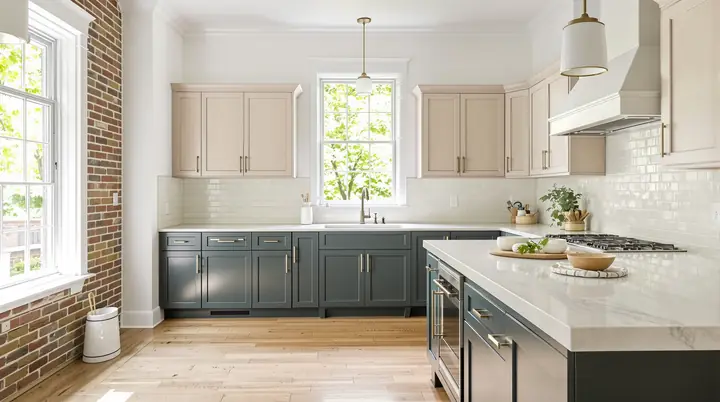
Rooms That Look Like They Were Always Here
On the cover. The Hanover Avenue kitchen, with rift sawn white oak, a green island and honed marble.
We design and build kitchens and baths for the old houses of Richmond. One small team draws it, orders it and builds it, so the room you approve on paper is the room you cook in.
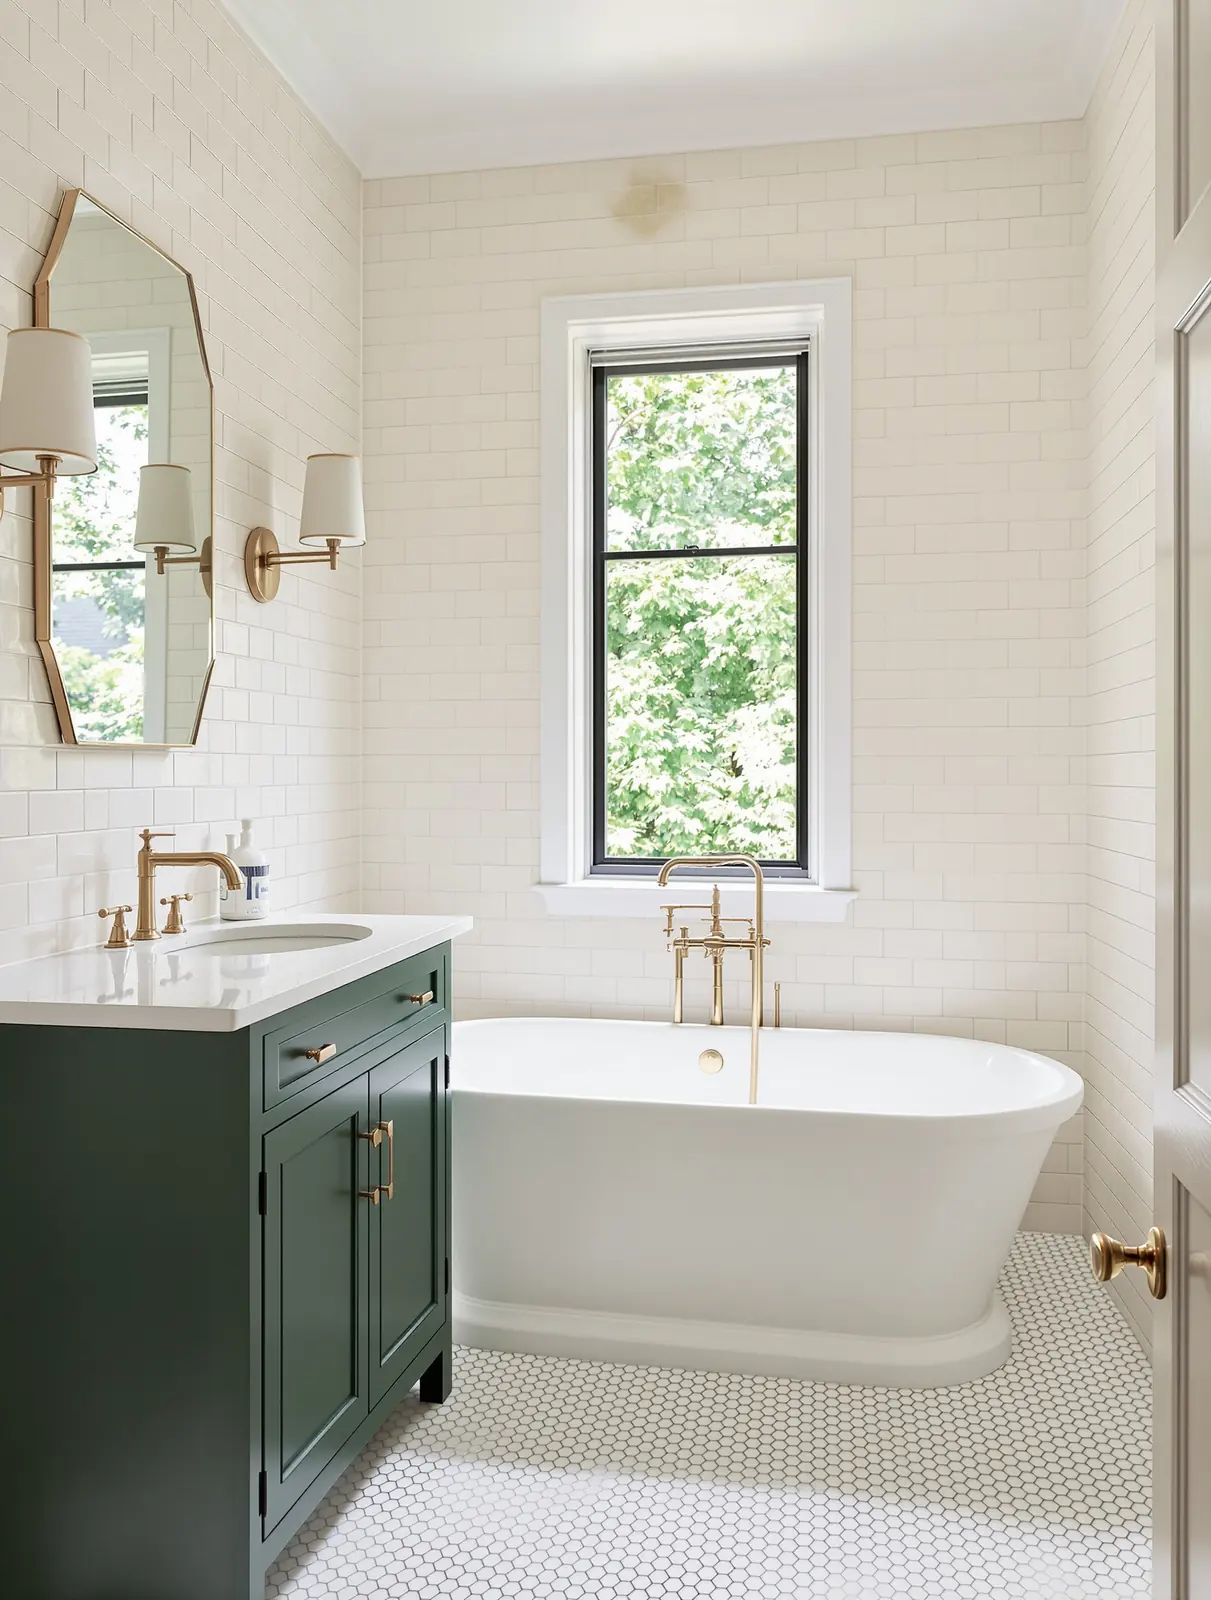
A Cream Tile Bath for a 1914 Foursquare
The owners had one bath for a family of four, with a pink tub and a window nobody could open. We moved the tub under the window and gave the shower its own corner. The old closet became a linen cabinet.
The tile is handmade and a little uneven on purpose, so the light moves across it. The vanity is painted the same deep green as their front door. Brass is unlacquered and will darken over time.
The plaster walls stayed where we could keep them. The floor is new hex marble over a heated mat, which they now say was the best money in the job.
Six weeks on site, with the family at home the whole time.
We wanted it to feel like it came with the house. It does.
- Tile
- cream square
- Vanity
- Painted green, oak top
- Time on site
- Six weeks
What Will Your Room Really Cost?
Pick the room, the size and how far you want to go. Then choose your cabinets, counters and tile. You get a price range, weeks on site and what is driving the number, based on what Richmond jobs cost this year.
The Work, Up Close
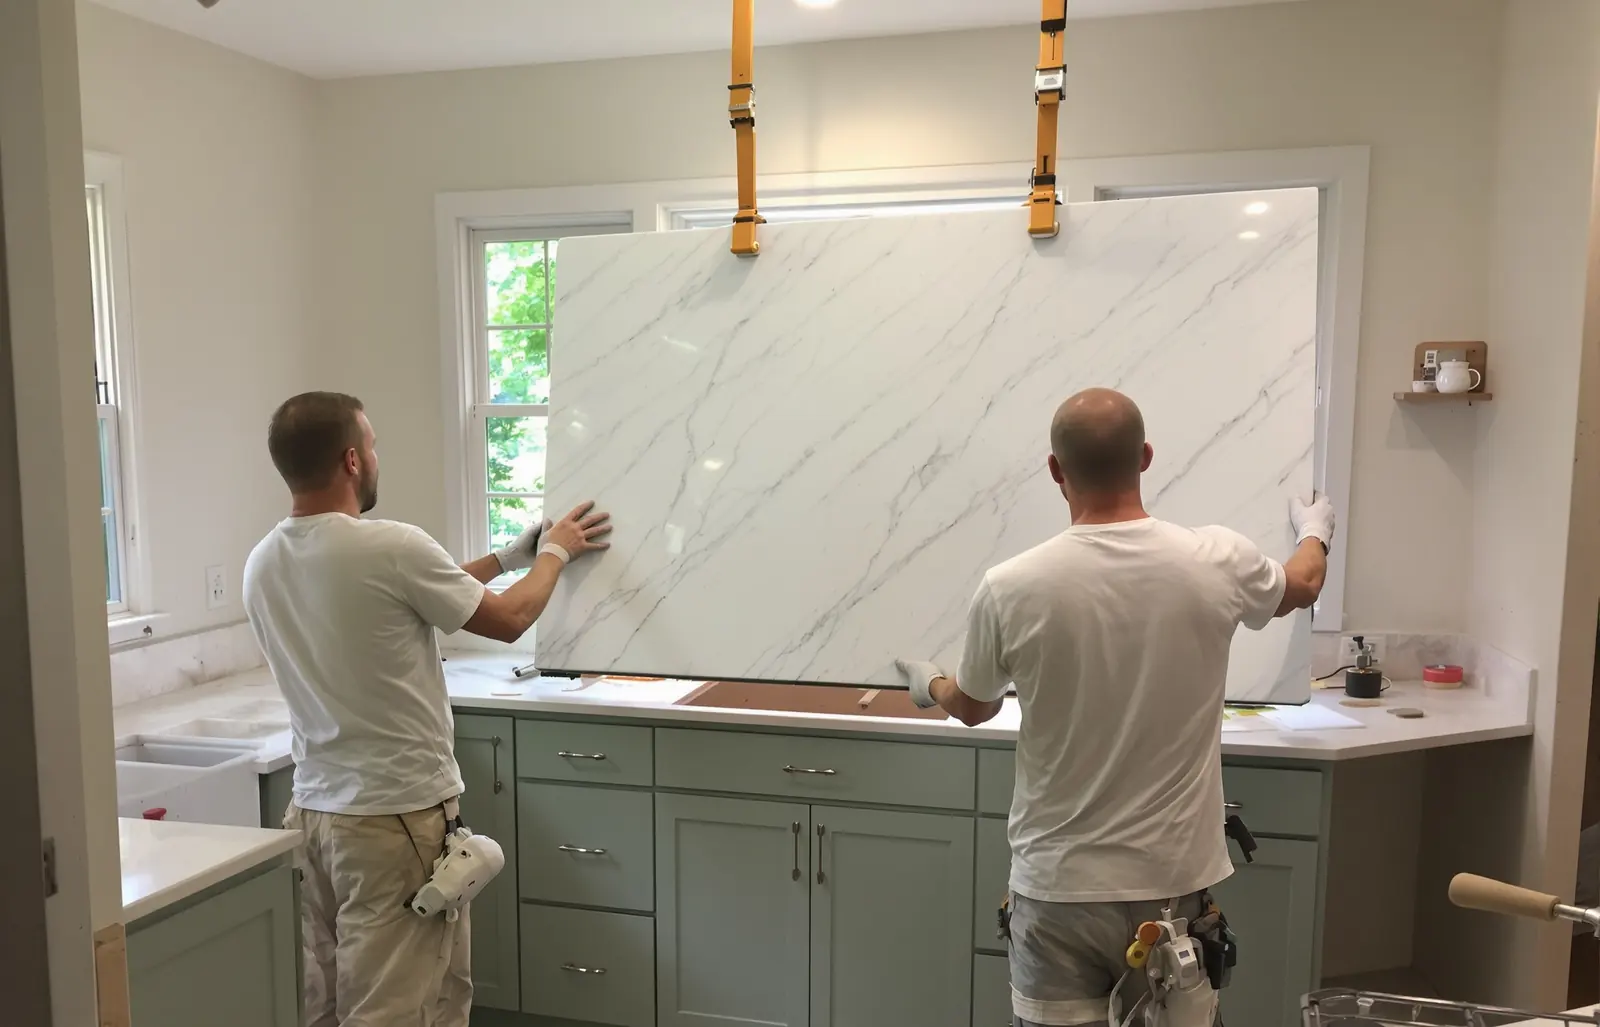
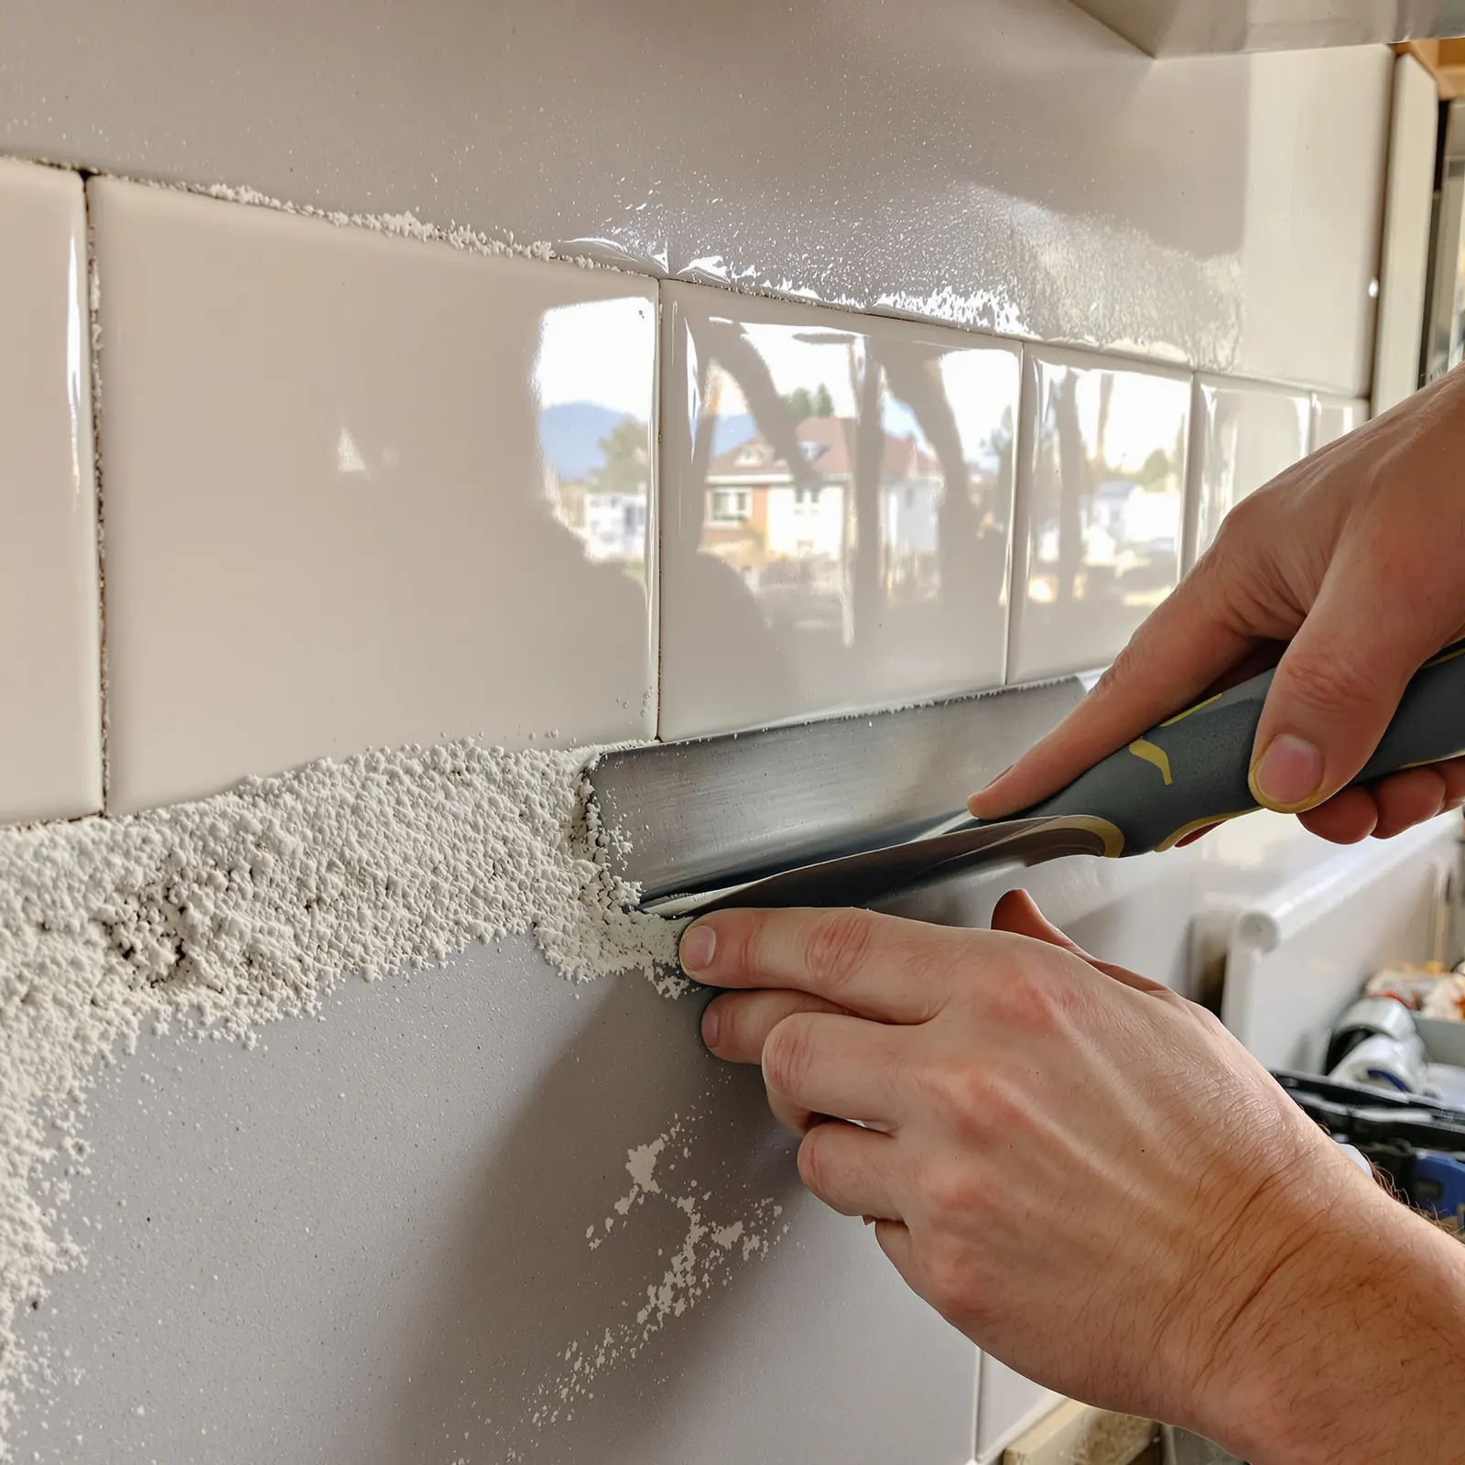
Tap any photo to see it big. Every trade on these jobs is ours or one we have worked with for years.
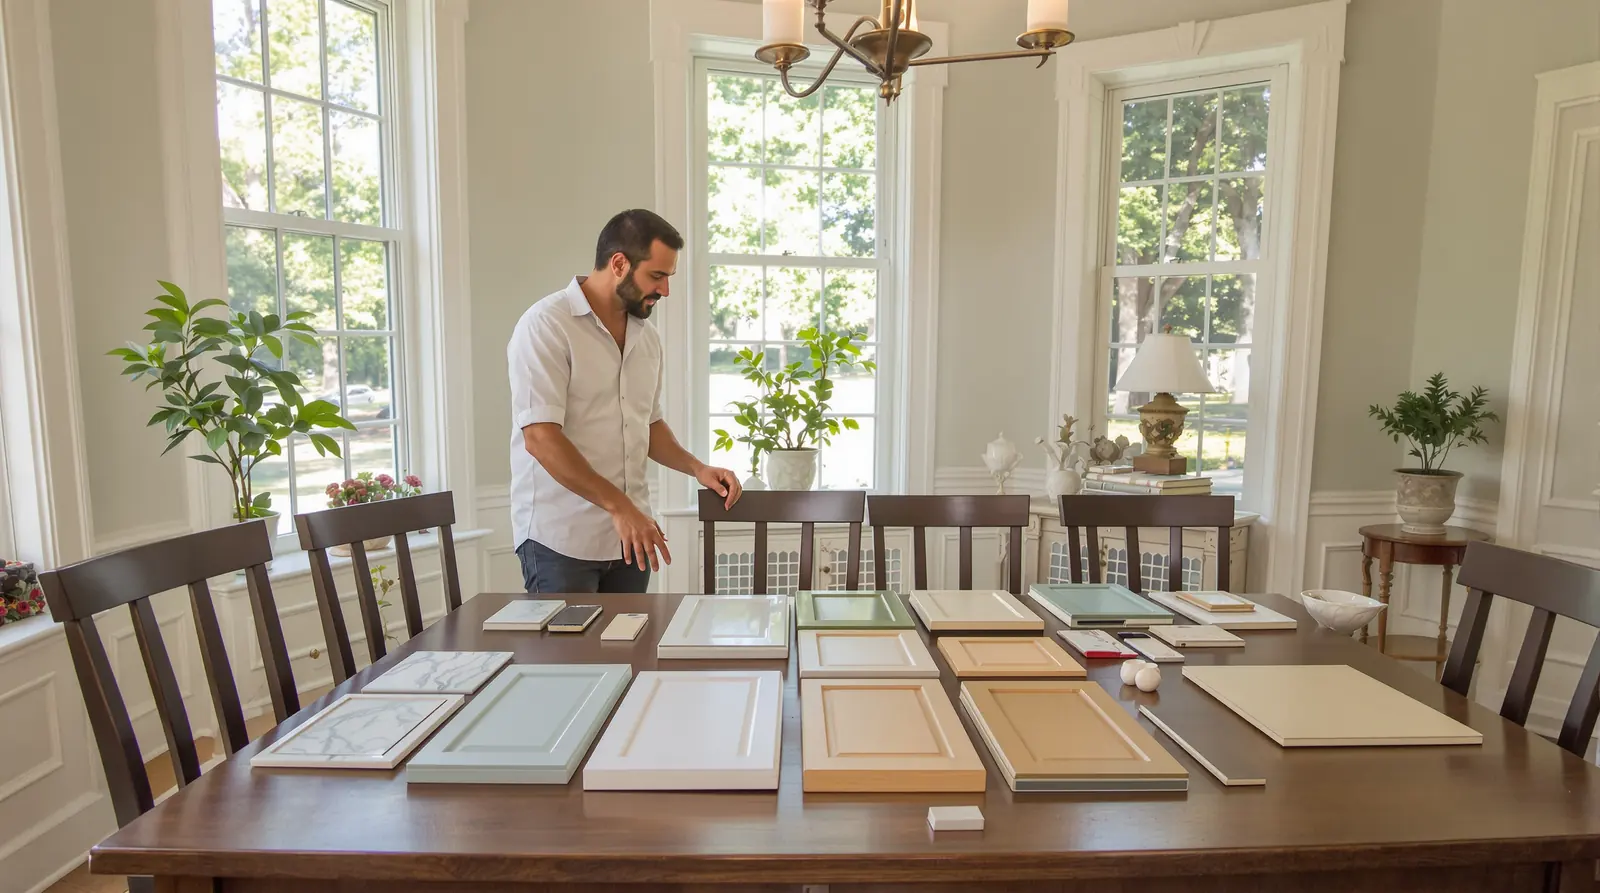
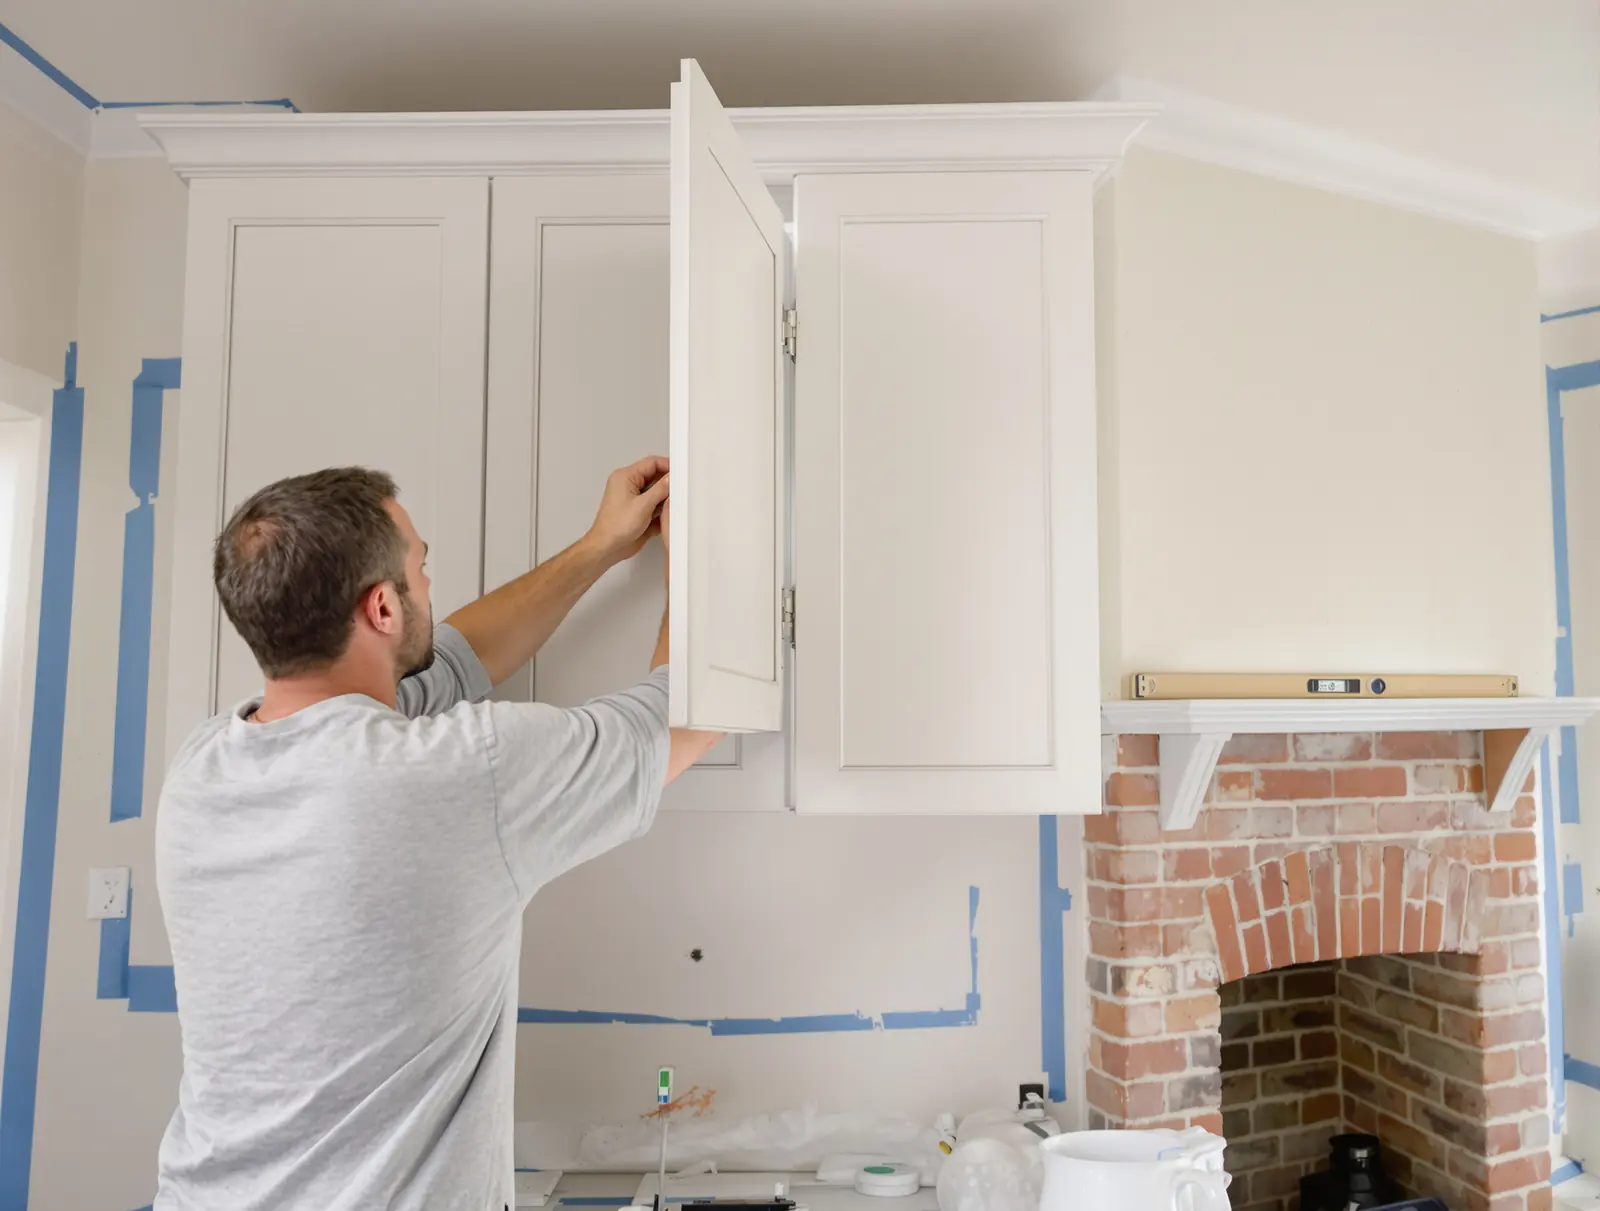
Floors That Match
We patch old or lay new oak so the kitchen floor runs into the next room.
Lighting and Power
Under cabinet lights, new circuits and outlets where you need them, all to code.
A kitchen is not a catalog page. It has to work for how you cook, and it has to suit the house.
I started Grove Avenue after ten years building for other companies. Too often the designer and the crew never met. Now the person who draws your room is on site every week.
We take about fourteen jobs a year. That keeps us close to each one, and it means we may ask you to wait a few weeks for a start date.
Kind Words From Recent Rooms
Claire held the green door sample up to our front door before we picked it. The island matches it exactly and people ask about it every time.
Laura M. Richmond
Our 1920s kitchen had no square walls at all. The cabinets look built in and the crew cleaned up every single night.
David K. Bon Air
The budget tool got us close. The real quote was a little higher because we picked marble, and they showed us why line by line.
Anita S. Glen Allen
Sample reviews written for this demo. Your site shows your real Google reviews, word for word.
Before You Tear Out a Wall
Ask us anything on the first visit. It is free and takes about an hour.
Where We Work
Richmond, Henrico, Short Pump, Glen Allen, Midlothian, Bon Air, Chesterfield, Mechanicsville, Ashland and Goochland.
How long does a kitchen remodel take?
A refresh takes two to three weeks. A full gut kitchen is about eight to twelve weeks on site. Custom cabinets take eight to ten weeks to build, so we order them early and start demo when they are close.
Can we live at home while you work?
Most families do. We set up a small temporary kitchen with your fridge and a microwave, seal off the work area with plastic walls, and clean up every day before we leave.
Do you work on old Richmond houses?
That is most of our work. Fan and Museum District rowhouses, Church Hill homes and Windsor Farms colonials. We plan for plaster walls, out of square rooms and old wiring before we give you a price.
Do you charge for design?
The first visit is free. If you move forward, design is a flat fee that we credit back to your build. You keep the drawings and the selections either way.
Who pulls the permits?
We do. We pull the City of Richmond or county permit, book the inspections and give you the final sign off for your records.
Let Us See the Room Before You Pick a Thing
We measure, listen and bring samples. You get drawings and a fixed price in writing within two weeks.
(804) 555-0138